Door styles
Nine profiles, all paint-grade.
Every profile below is cut on our own CNC from the shop's tooling, so the cross-section is the actual cutter — not a lookalike. Same nine you can price yourself on the door page.
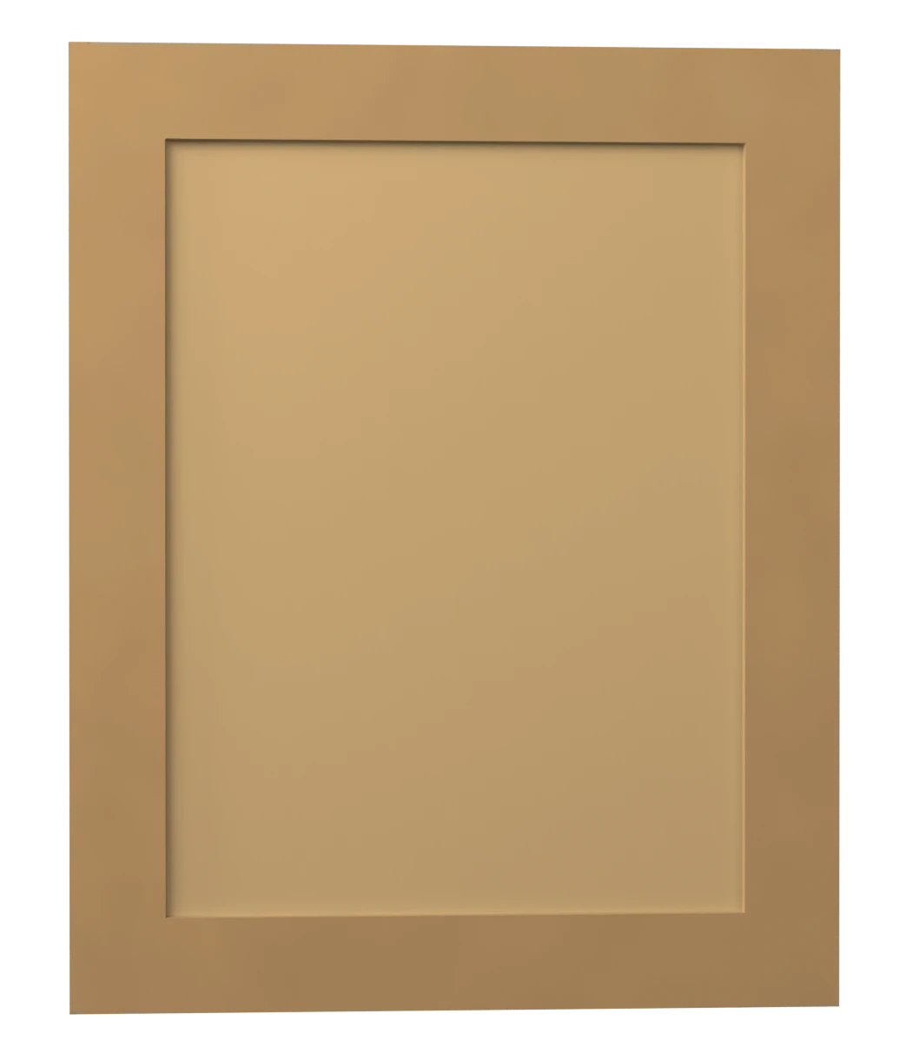
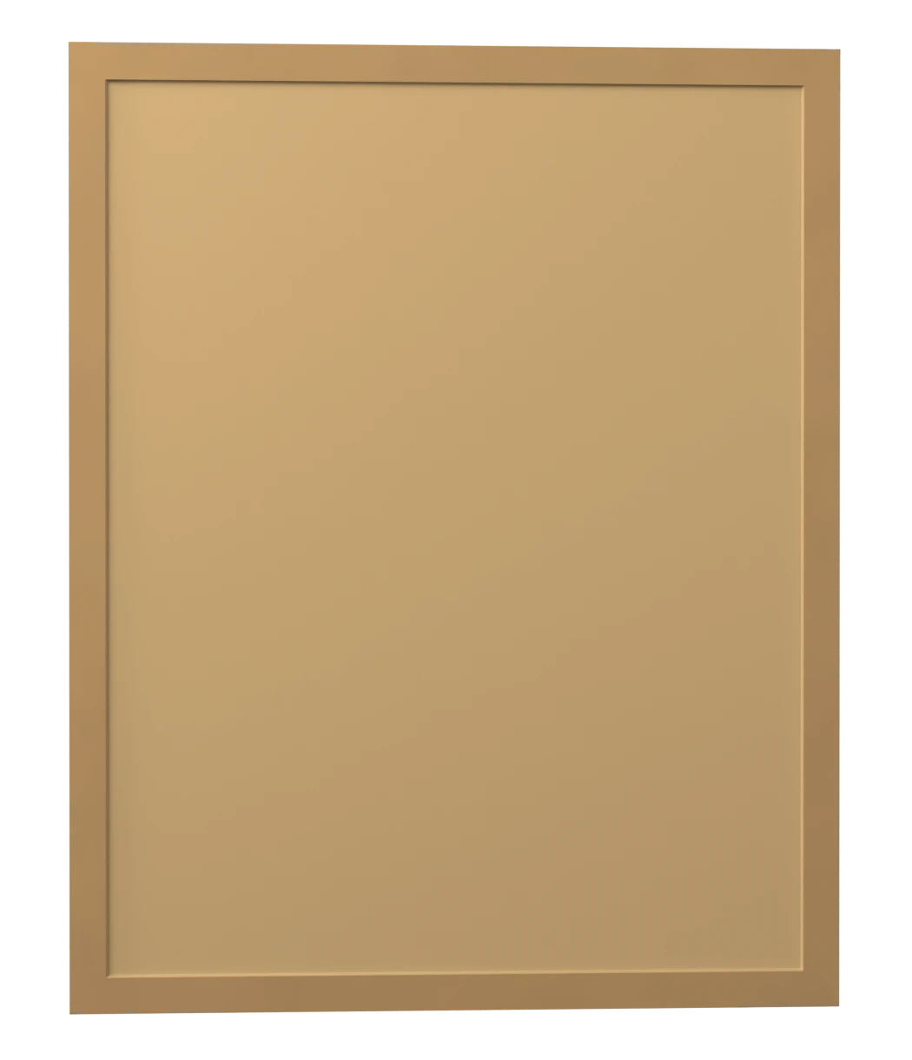
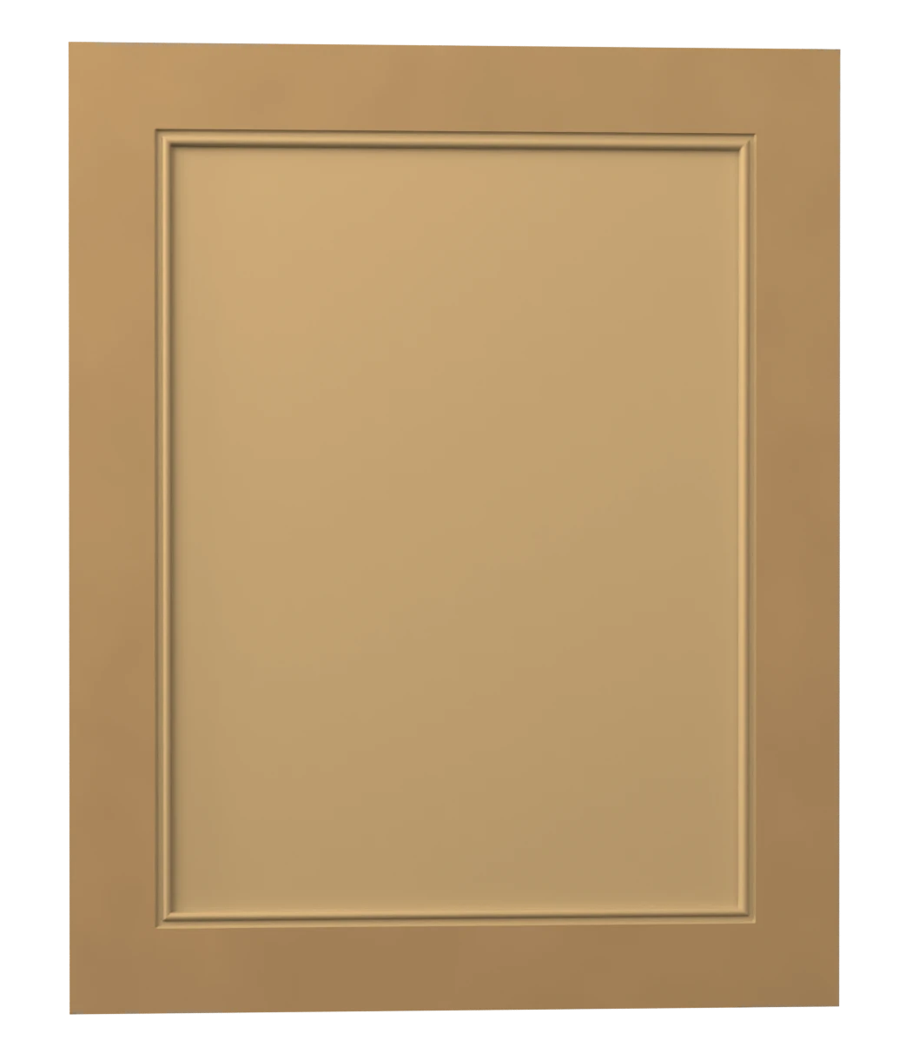
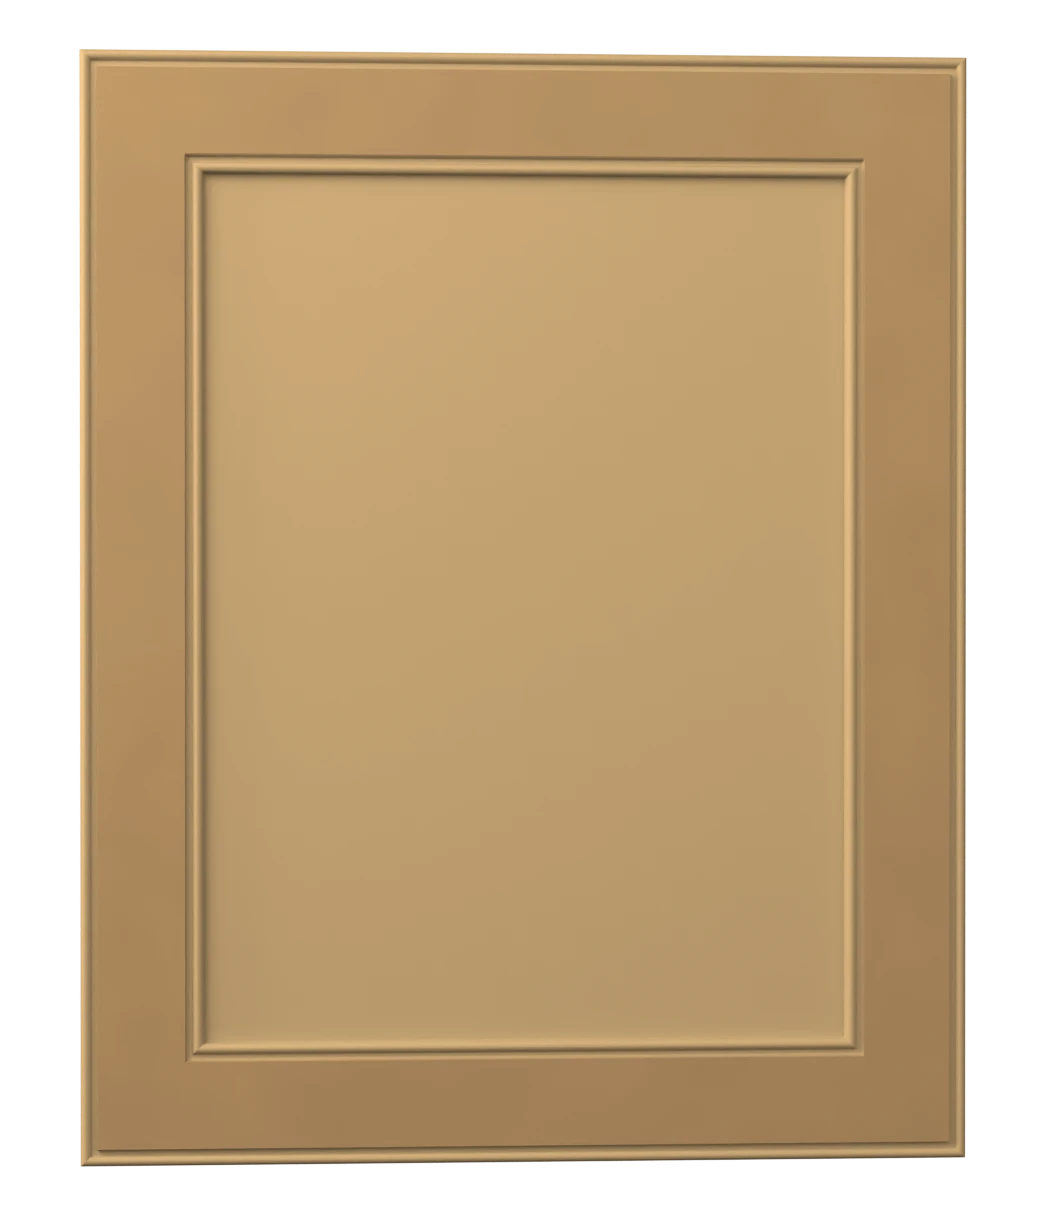
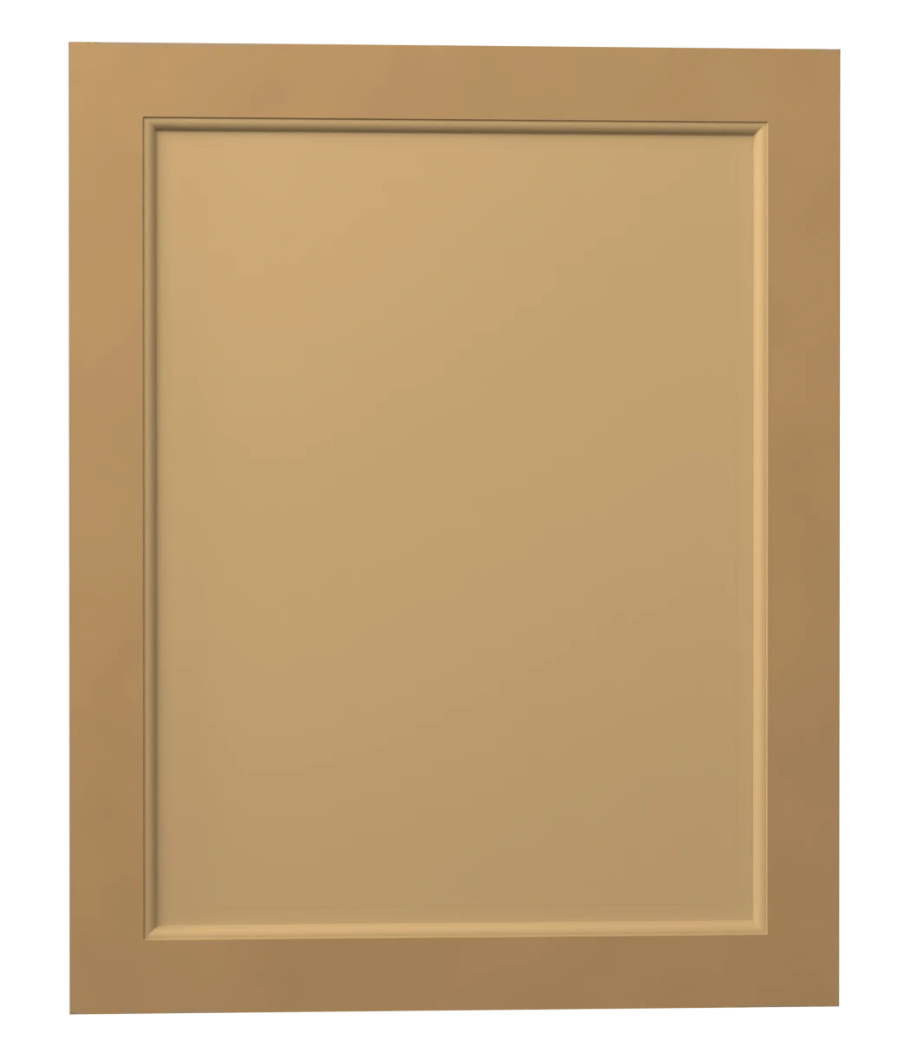
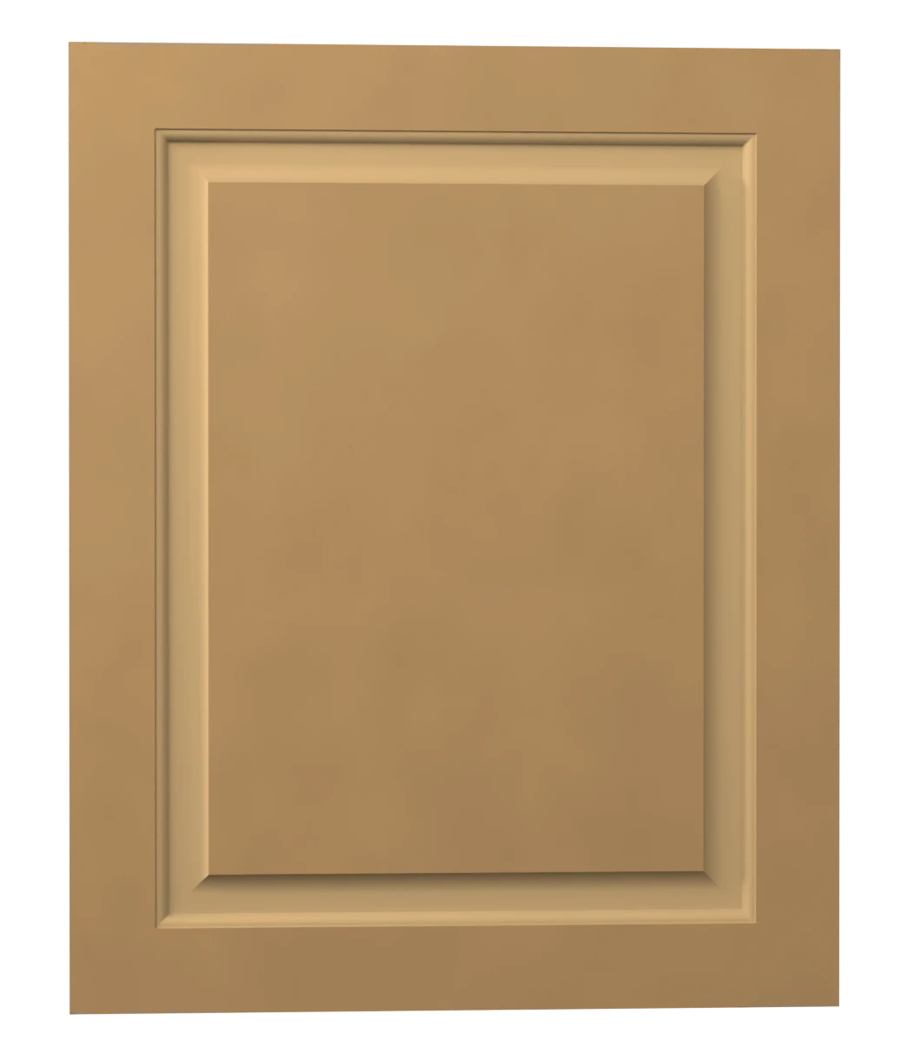
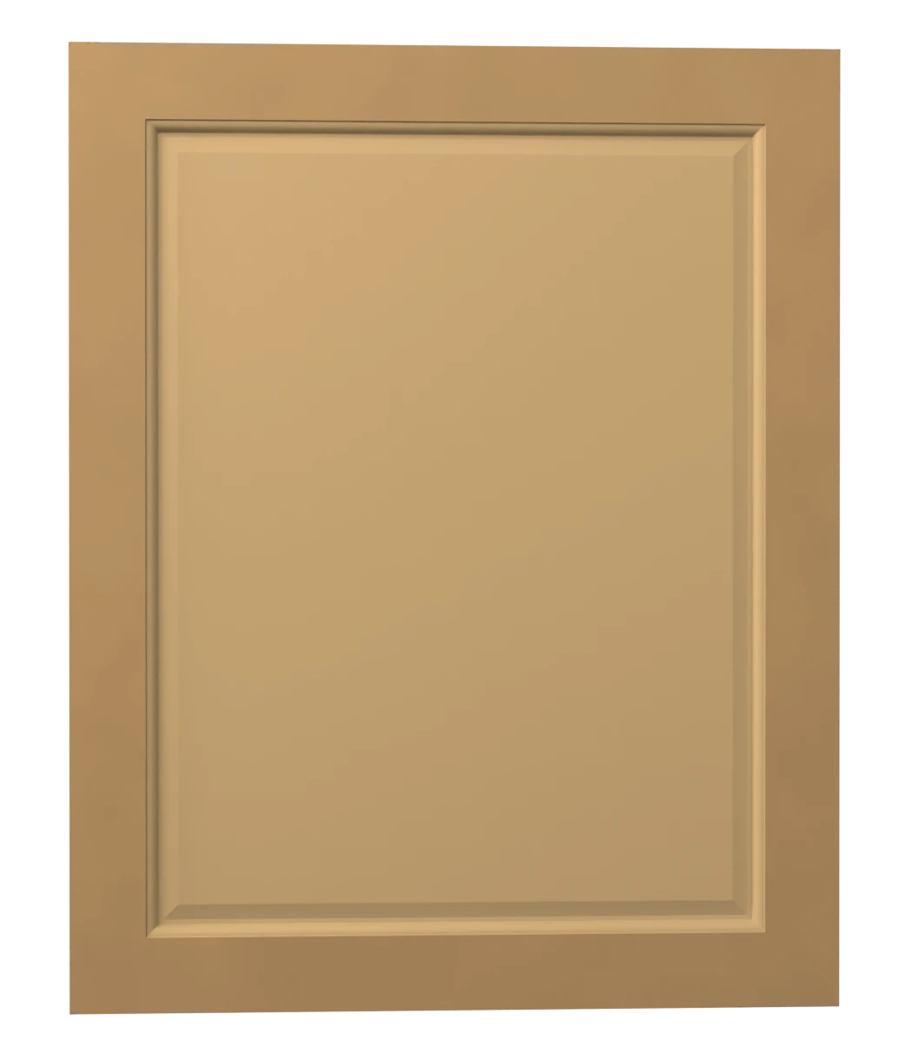
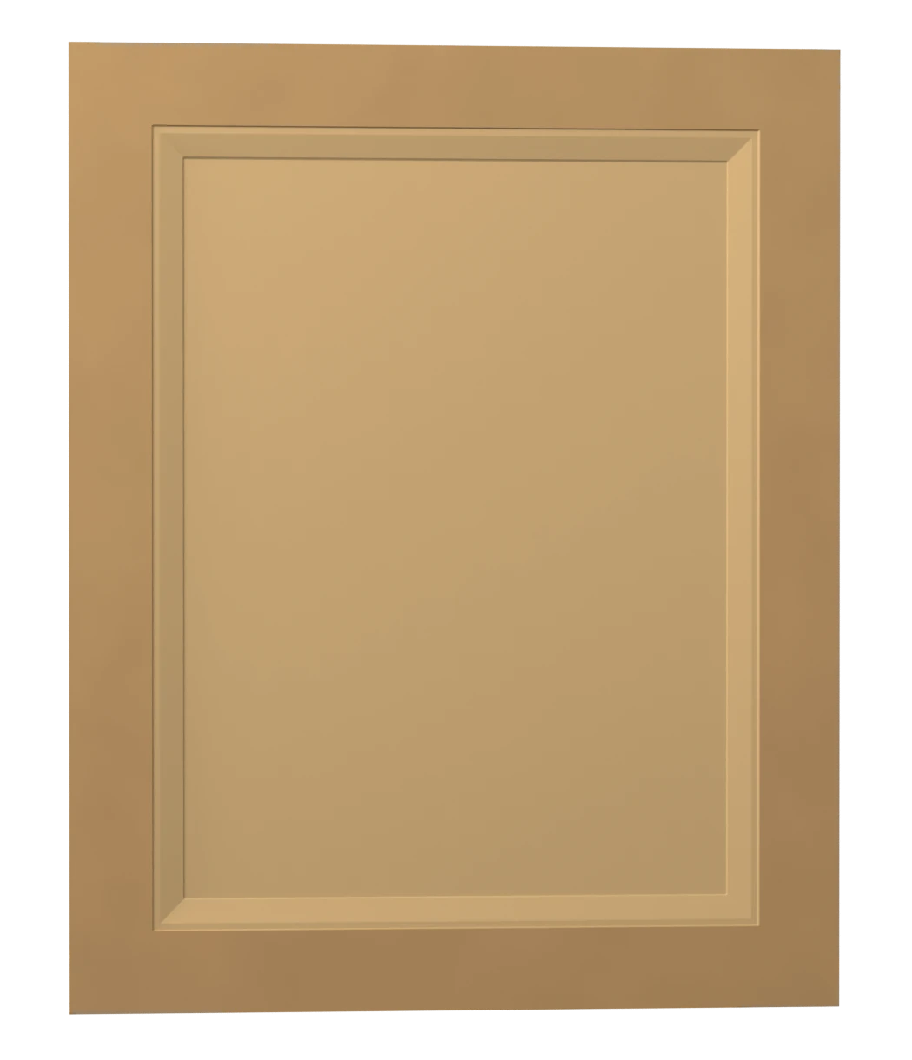
Full kitchens, baths and built-ins — built to your plans, delivered raw and paint-ready on the outside. Interiors come prefinished in UV-cured maple, unless you take them fully raw. Your painter shoots the outside on site, in the same colour as the trim, after the dust settles.
You are already spraying trim, doors and casing in that house. Paying twice for a finishing booth — once in our shop, once on site — buys you a colour that never quite matches. So we stop at sanded on the outside. The insides are another matter: on paint-ready and primed boxes those arrive prefinished, because a UV coating is cured under lamps in a factory and cannot be reproduced with a spray gun in a driveway. Take them fully raw and they are unfinished throughout.
Spraying and curing is the longest stage in a cabinet shop and the one that stops for humidity. Taking it off the critical path moves your delivery date forward by weeks, not days.
Cabinets finished in a shop and trim finished on site are two different batches under two different lights. Shot together, on site, they match — because they are the same paint from the same gun.
Boxes take knocks during install no matter who is carrying them. Finishing after install means a scuff is a scuff, not a warranty call and a replacement door on a four-week lead time.
How raw you take them is a trade between our shop rate and your painter's. Most builders land in the middle.
Built from unfinished maple plywood, inside and out — no UV-cured interior. Cut, assembled and sanded as it leaves the bench. The cheapest box we will sell you and the most work on your end.
Nail holes filled, edges eased, joints dressed, everything sanded to 220 and blown down. Your painter opens the truck and starts spraying primer.
We shoot and sand the primer coat flat in the shop, where the light is good and there is no drywall dust. Your painter puts colour straight on it.
Every one of these is a line a builder will ask about. Written down so nobody has to guess what is in the price.
| Box / carcass | 3/4" plywood throughout, including a full 3/4" back on every cabinet. Dado and rabbet joinery, glued and pinned. Not stapled butt joints, and not a 1/4" back panel floating in a groove. A full-thickness back takes a screw anywhere along the rail, so the run hangs off the studs you actually have rather than the ones you wish were there. |
|---|---|
| Construction | Frameless — full-access, 32mm system. No face frame: doors mount to the cabinet side, so the opening is the box. Roughly 10% more usable space than a face-frame box of the same outside dimension, and no centre stile to reach around. |
| Box interior | Prefinished UV-cured maple ply on paint-ready and primed boxes. Hard and ready to use the day it lands. Level one is unfinished maple throughout. Cured under UV lamps rather than air-dried, so it goes in hard on day one. It wipes clean, takes the scuffs of loading and unloading, and needs nothing from your painter. |
| Doors & fronts | HDF, five-piece or slab. The right substrate for paint: no grain to telegraph through the finish, no seasonal movement to crack a corner joint. Stain-grade hardwood is a different order — ask. |
| Exposed edges | Edgebanded on every visible panel edge. A frameless box has no face frame covering the panel edges, so every edge you can see is a banded, finished edge — including the ones inside the opening. |
| Overlay | Full overlay — the standard, and effectively the only one a frameless box takes. Half overlay and inset are face-frame ideas. We build frameless only, so full overlay is what every box takes. |
| Drawer boxes | 3/4" UV plywood, edgebanded, on Salice rack-and-pinion undermount soft-close guides. Rack and pinion keeps both sides of the drawer travelling together, so a wide drawer cannot rack and bind when it is loaded to one end. |
| Hinges | Salice soft-close, 35mm cup, bored and mounted on our CNC. Bored, not drilled by hand. Every cup lands in the same place on every door in the house. |
| Hardware boring | Pull and knob holes bored on the CNC to your spacing. Laid out once in the program instead of marked out on a ladder. A kitchen's worth of handles lands identical, and it takes a job off your installer that is slow to do and permanent to get wrong. |
| Sizes | Built to your elevations — any width, to the sixteenth. There is no standard-size list to work around and no 3" increment to round up to: a 22-1/8" opening gets a 22-1/8" cabinet, because every box is cut on the CNC from your drawing either way. Where a drawing does not say, we default to 34-3/4" high and 24" deep for base cabinets, and 13" deep at 30", 36" or 42" high for wall. |
| Tolerance | Cut on our CNC to ±0.015". Order doors and fronts to the sixteenth, from your numbers or ours. The sixteenth is the increment you order in. The machine holds four times tighter than that, which is why a run of boxes stacks square instead of drifting across a wall. |
| Delivery | Assembled and blanket-wrapped, labelled by room and elevation. RTA / flat-pack by arrangement on multi-unit runs where the site has no storage. |
Every profile below is cut on our own CNC from the shop's tooling, so the cross-section is the actual cutter — not a lookalike. Same nine you can price yourself on the door page.
Inset is what a client asks for and balks at when the quote lands. Thick mitre-folded panels give them the look on a frameless box, without the tolerance trouble that makes real inset expensive to build and unpredictable to live with.
A mitre-folded panel, not a door. It is folded from HDF to 1-1/2" thick and carries the same profile as the doors it sits beside — a shaker panel next to shaker doors, reading as one piece of work rather than a flat end stuck on a cabinet.
It stands 7/8" proud of the box, and that projection is the whole trick: the panels frame the doors, so the doors read as set into a frame. The box stays frameless, with everything frameless gives you inside it.
Because the face folds around the edge there is no banding line on the corner, and the mitre only closes if the V-groove and the fold are dead accurate — the same ±0.015" the boxes are cut to.
And we fold them up to 10 feet. A tall run or a fridge panel comes out of one piece, with no seam anywhere on it. Off an 8-foot sheet that panel has to be joined, and a joint under paint is the thing a client finds with their hand in the first week and points at for the next ten years.
Island ends and backs · exposed base ends · wall cabinet ends · tall and fridge surrounds
It is not a fourth level. Panels are specified on the takeoff like any other part, on top of whichever of the three you take.
The vocabulary a builder, an architect and a painter each use for the same cabinet. Worth agreeing on before a takeoff, not after.
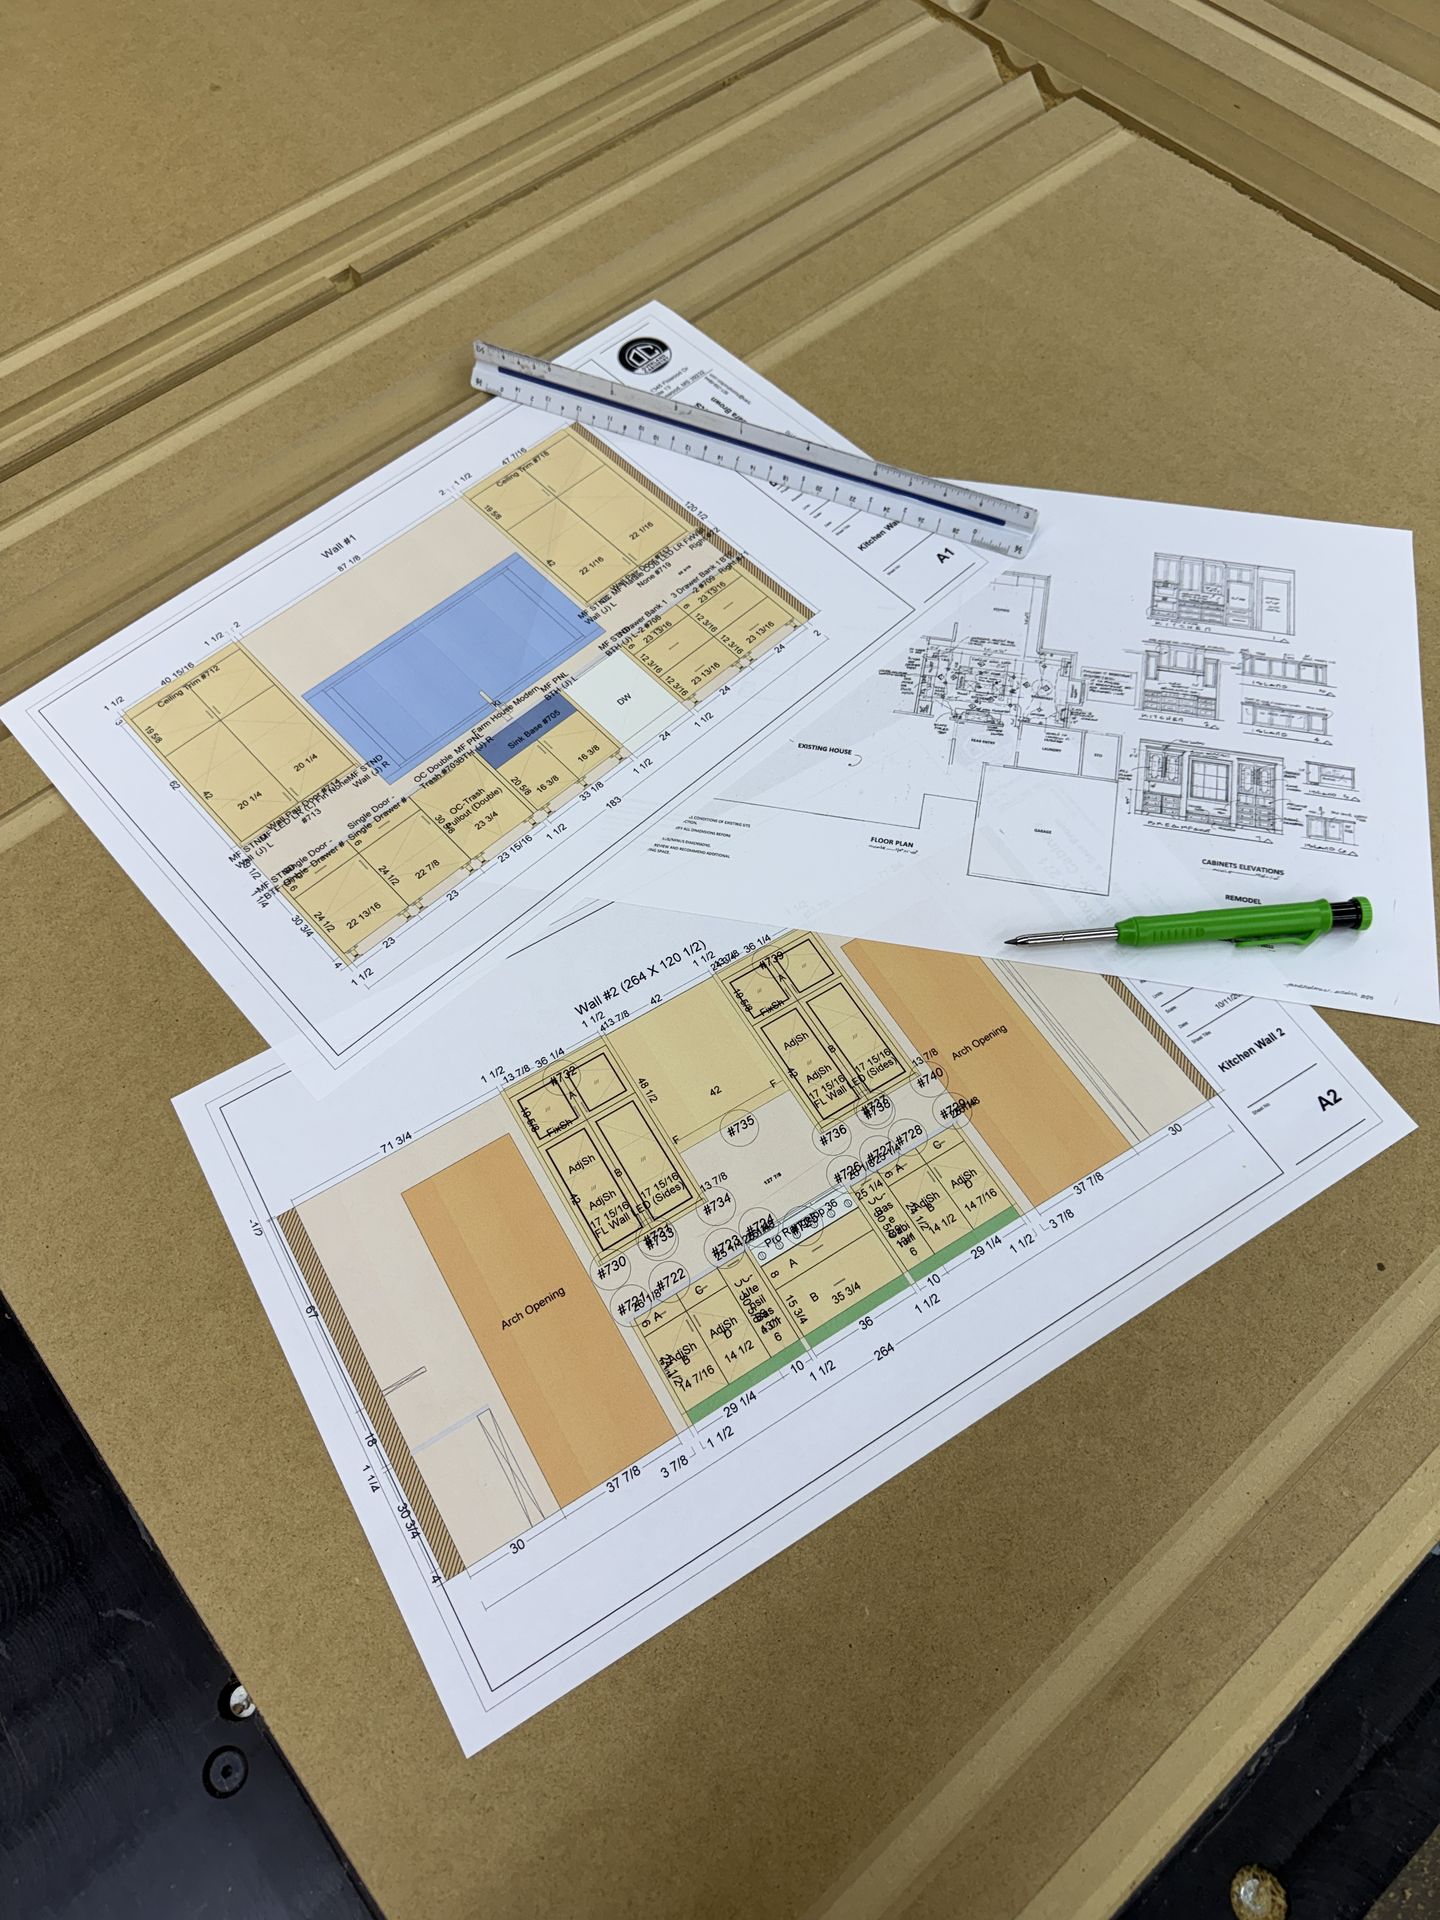
PDF, a set of elevations, or a hand sketch with real numbers on it. We will tell you within a day whether we need more.
Every box, filler, panel and moulding, counted and listed. You see the list before you see a price, so you can argue with the count rather than the total.
Raw, paint-ready or primed. One of the nine door styles. Overlay, hinge and slide spec.
Per-cabinet pricing, not a linear-foot guess. Valid for 30 days.
Nested and cut on our CNC from the same programs that run our finished work. Raw does not mean a different shop.
Blanket-wrapped, by room and elevation, staged to your phase. Your painter takes it from there.
In the order they actually get asked, on the phone, before anyone mentions a door style.
One kitchen or forty. Tell us what you are building and when you need it on site, and we will come back with a takeoff and a number.
Book a trade call →or call 769-610-0055